JA 102 Awning Window
An outward-opening aluminum awning/casement concept for rooms that need day-to-day ventilation, an exterior weather shed and a compact internal clearance zone.
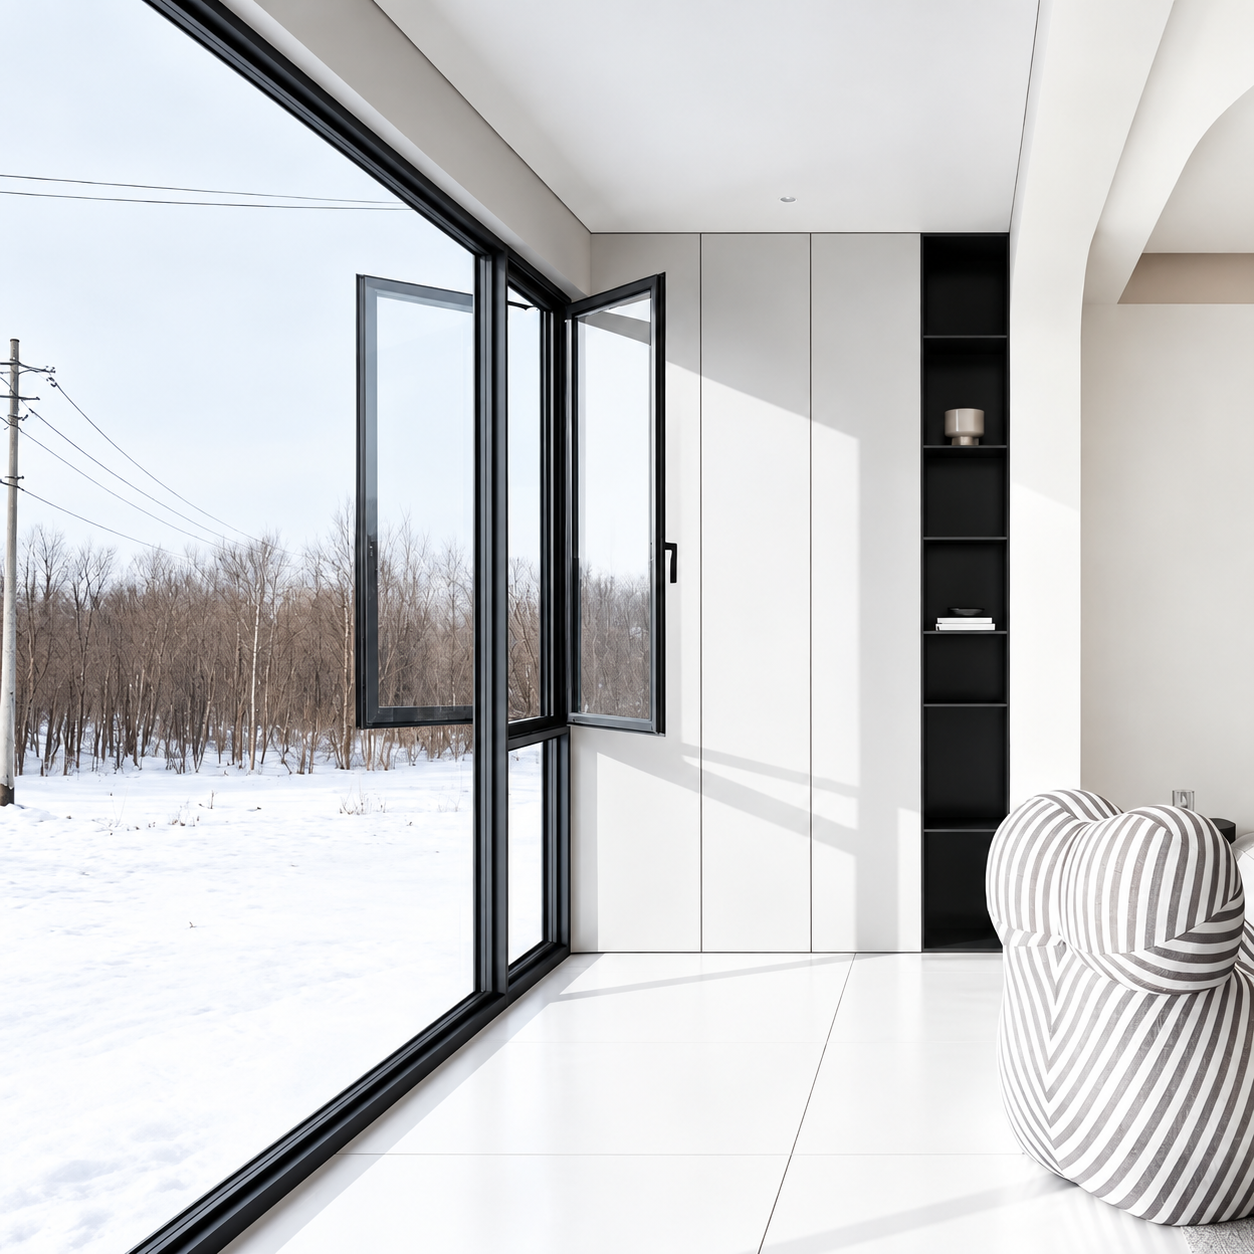
System Overview
JA 102 is a useful option where an inward sash would conflict with curtains, furniture or limited room depth. The opening type, restrictor, screen and drainage details are tailored to the project brief.
Opening configuration: Outward casement, top-hung awning or fixed-light combinations
Design envelope: Typical outward-opening sash envelope: 400–750 mm wide × 550–3,000 mm high; final size depends on sash weight, hinge selection and site exposure.
Glazing approach: Insulating glass, laminated safety glass and Low-E packages can be configured to project conditions.
Profile basis: 6063 architectural aluminum with project-selected thermal break, glazing bead and weather-seal arrangement.
Project Perspective
When a small room needs ventilation, an inward-opening sash can create an immediate conflict with a blind, curtain or worktop. An outward or top-hung configuration can be a better fit, but only when the project has considered the exterior clearance, wind exposure and the way occupants will operate it.
JA 102 gives fabricators a defined platform for that decision. We can work from a room schedule or elevation to select the opening orientation, glass and required restriction. That is more useful than forcing a standard sash into every opening simply because it is familiar.
Technical Configuration
| Base alloy | 6063 architectural aluminum; final temper to drawing |
|---|---|
| System class | 102 mm class outward-opening platform |
| Sash width | 400–750 mm typical working envelope |
| Sash height | 550–3,000 mm typical working envelope |
| Glass reference | 5 + 20A + 5 mm is a common starting configuration |
| Control point | Final hinge, restrictor and screen arrangement checked against opening mode and sash weight |
Values are configuration inputs, not generic test certificates. Final requirements must be tied to the project standard, location, glass, hardware and completed assembly.
Available Options
- Opening: Top-hung awning, outward casement or fixed light
- Safety: Opening restrictor, child-safety or fall-prevention hardware by brief
- Screen: Fixed or removable internal screen arrangement
- Glazing: Clear, tinted, laminated or Low-E insulating glass
Typical Applications
- Bathrooms
- Stairwells
- Kitchens
- Schools
- Commercial ventilation zones
Key Features
- Outward opening protects interior circulation space
- Top-hung option supports controlled ventilation in light rain
- Restrictor and safety hardware options available
- Screen compatibility can be planned from the outset
- Works as an operable element within a fixed-light composition
Frequently Asked Questions
Can an awning window be left open during rain?
A top-hung sash can provide useful sheltered ventilation in light rain, but the final decision depends on wind direction, exposure, opening angle and the building's rain-management design.
Can an outward-opening window include a screen?
Yes. The screen is usually arranged on the interior side; specify cleaning access and expected user operation during the design review.
Request a Technical Quote
For drawings, MTRs, samples, pricing, and lead time, contact Andy: WhatsApp +86 151 1618 3980 or lkvicky2003@gmail.com. Please include profile reference, alloy/temper, surface finish, quantity, and destination port.