JF 112 Fixed + Screen Window
A wide-view aluminum window concept that pairs a fixed glass field with a separately planned screened ventilation panel for residential and hospitality settings.
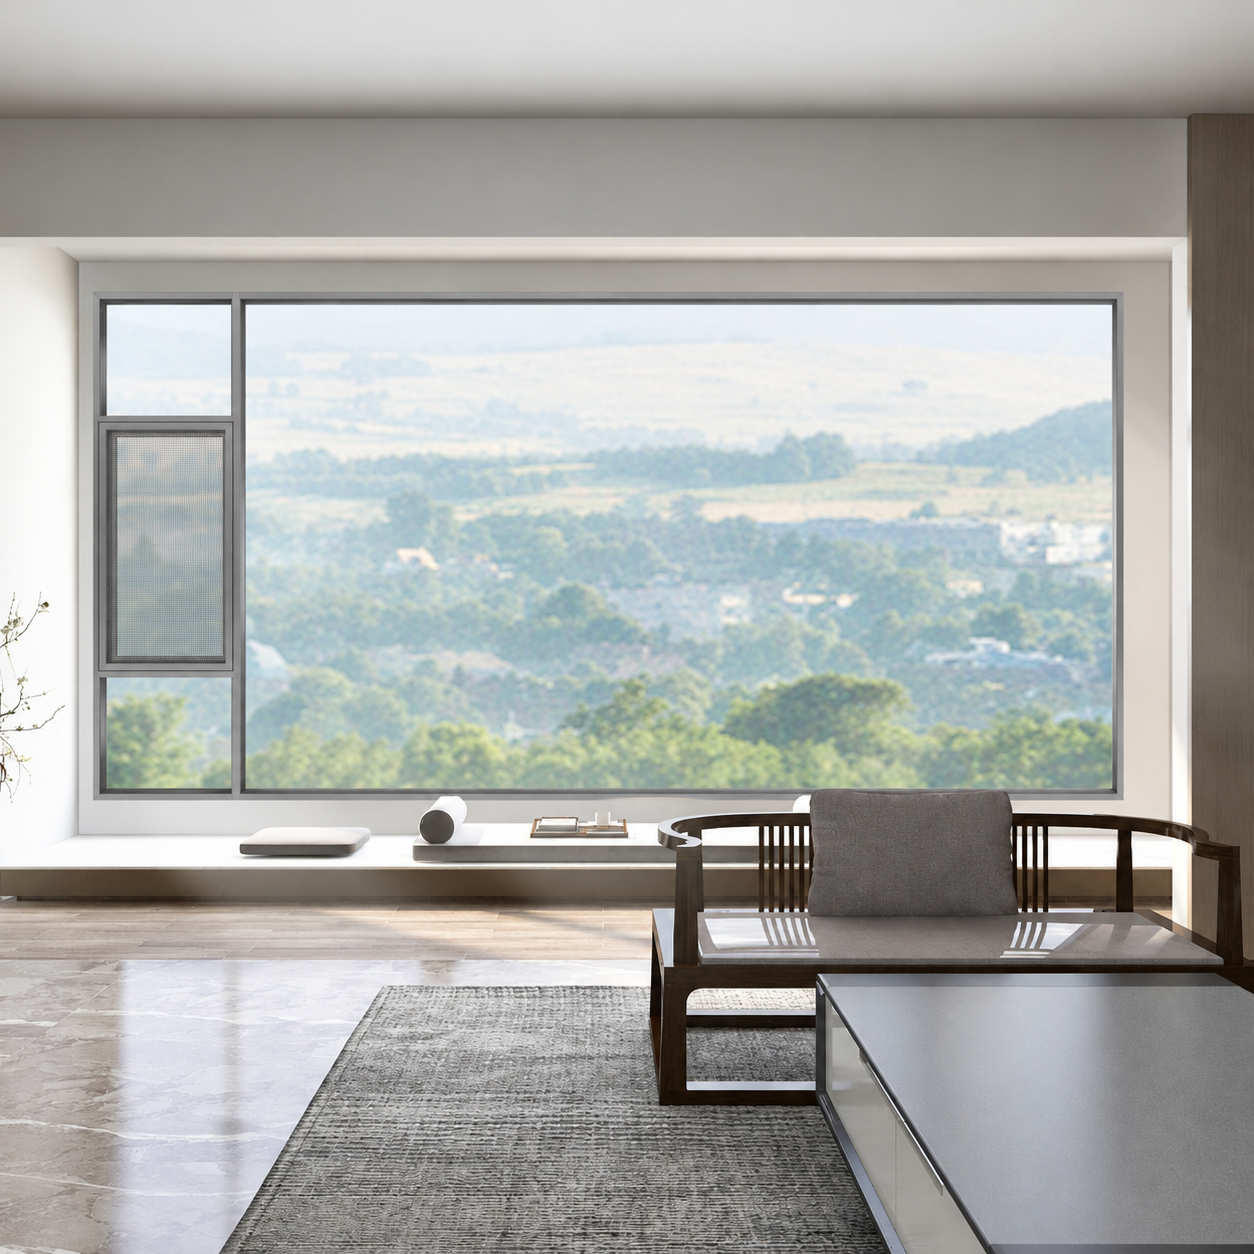
System Overview
JF 112 is for projects where the main goal is a clean, uninterrupted view but a smaller operable panel is still needed for air exchange. It separates the jobs instead of asking a single sash to do everything.
Opening configuration: Fixed light with optional screen-equipped top-hung, side-hung or louvered ventilation section
Design envelope: Ventilation section reference: 400–700 mm wide × 550–3,000 mm high. Fixed-light dimensions are confirmed from glass and structural review.
Glazing approach: Low-E, laminated and insulating-glass options configured to the elevation and comfort target.
Profile basis: 6063 architectural aluminum; fixed-light, screen and operable-panel interface developed as one package.
Project Perspective
A view-facing window often has two competing jobs: make the landscape feel close, and still let the room breathe. When the full glazed field is made operable, the result can be heavy, visually busy and inconvenient to use. When it is fully fixed, occupants lose a useful ventilation point.
JF 112 resolves that trade-off through a planned composition. A fixed pane carries the view while a smaller screened section carries ventilation. This gives the project team more freedom to locate operating hardware, tune glass performance and maintain the calm visual rhythm that a living space or hotel room needs.
Technical Configuration
| Base alloy | 6063 architectural aluminum; final section to drawing |
|---|---|
| System class | 112 mm class fixed-and-screen platform |
| Ventilation width | 400–700 mm typical working envelope |
| Ventilation height | 550–3,000 mm typical working envelope |
| Glass | Selected from panel size, safety code, thermal and solar-control requirement |
| Layout | Large fixed panes subject to project wind/load and handling review |
Values are configuration inputs, not generic test certificates. Final requirements must be tied to the project standard, location, glass, hardware and completed assembly.
Available Options
- Ventilation: Top-hung, side-hung, louvered or omitted
- Screen: Integrated or removable mesh by room use
- Glass: Low-E, laminated, tinted or acoustic insulating units
- Layout: Custom mullion, transom and sash location from elevation
Typical Applications
- Living rooms
- Hotels
- View-facing villas
- Meeting rooms
- Showrooms
Key Features
- Large fixed glass field prioritizes daylight and view
- Ventilation panel can be positioned away from the main focal area
- Screen interface is not retrofitted after frame fabrication
- Flexible combination of fixed, operable and transom panels
- Solar-control and acoustic glass options available
Frequently Asked Questions
Why not make the whole window operable?
A selective operable panel can reduce hardware load and visual interruption while still providing planned ventilation. The preferred proportion depends on the room, elevation and maintenance plan.
Can JF 112 use Low-E glass?
Yes. The actual Low-E coating position, glass thickness and cavity should be defined from the project climate, orientation and thermal or solar-control objective.
Request a Technical Quote
For drawings, MTRs, samples, pricing, and lead time, contact Andy: WhatsApp +86 151 1618 3980 or lkvicky2003@gmail.com. Please include profile reference, alloy/temper, surface finish, quantity, and destination port.