JH 100 High-Wind Casement Window
A reinforced casement concept for exposed coastal, elevated and storm-prone projects where drainage, locks, hinges, glass retention and installation details need to be reviewed together.
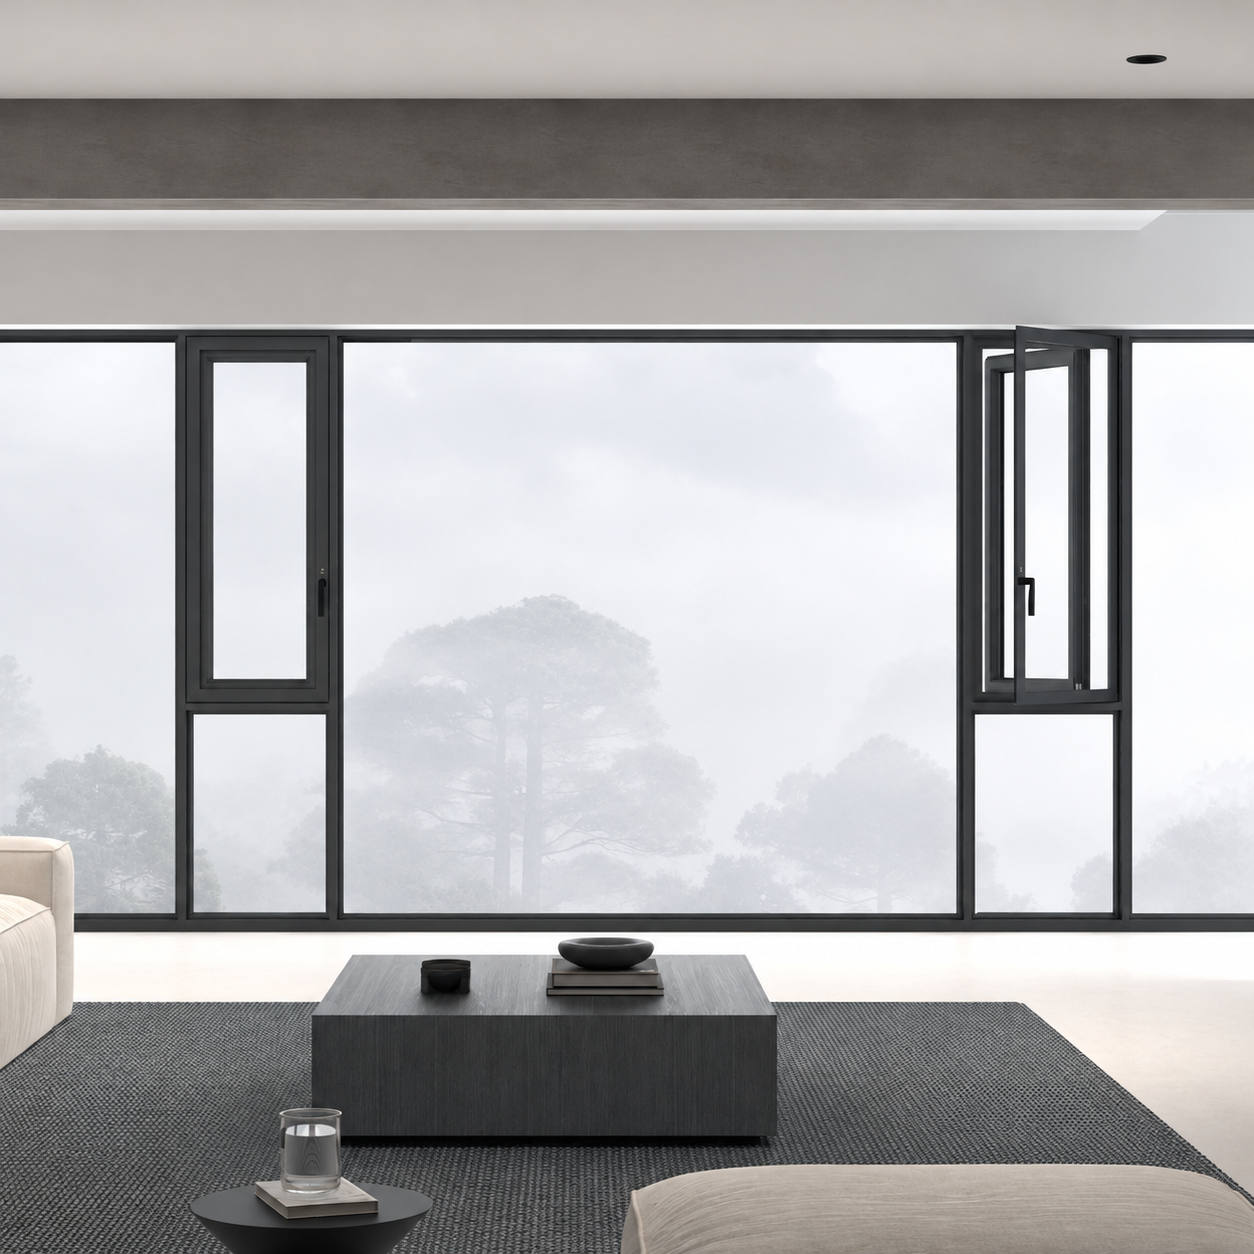
System Overview
JH 100 is not sold on an unqualified 'hurricane-proof' label. It is a project-configured aluminum system for buyers who need a clear engineering conversation about site exposure and the performance standard that applies to their destination.
Opening configuration: Inward or outward casement, paired sash, fixed-light and transom combinations
Design envelope: Final sash size is confirmed from glass weight, hardware capacity, design pressure, anchor layout and opening configuration.
Glazing approach: Laminated, insulated-laminated or impact-oriented glass packages can be evaluated when specified by the project standard.
Profile basis: Reinforced architectural aluminum system with drainage, sealing and corner-assembly details reviewed against the project design brief.
Project Perspective
In a high-exposure location, the aluminum profile is only one part of the outcome. A robust-looking frame can still leak or rack if the glass, gaskets, drainage path, anchors and wall interface were not developed as one system. JH 100 creates space for that disciplined review before procurement.
For a coastal villa, resort or elevated façade, send the project location, applicable code, building height, opening size and preferred window operation. Jinshi will turn that brief into a technical starting point for the fabricator. Any final resistance or impact statement should be tied to the agreed assembly and relevant test or calculation evidence—not a generic online claim.
Technical Configuration
| System class | 100 mm class high-exposure platform |
|---|---|
| Profile basis | Architectural aluminum with project-selected reinforcement |
| Glass | Selected from safety, pressure, thermal and acoustic project requirements |
| Sash limit | Confirmed after hardware, glass and design-load review |
| Performance evidence | Test or calculation basis to be agreed for the actual project package |
| Installation | Opening, sill, flashings and anchor interface must be coordinated with site construction |
Values are configuration inputs, not generic test certificates. Final requirements must be tied to the project standard, location, glass, hardware and completed assembly.
Available Options
- Opening: Paired casement, single casement, fixed light or transom
- Glass: Laminated, insulated-laminated, Low-E or project-specified build-up
- Hardware: Multi-point locking, restrictors and corrosion-appropriate hardware option
- Engineering: Configured to destination standard and project design pressure
Typical Applications
- Coastal villas
- High-rise balconies
- Resorts
- Storm-exposed residences
- Commercial elevations
Key Features
- Project-specific wind, water and safety review
- Multi-point lock and hinge package sized for sash weight
- Drainage route considered with sill and installation conditions
- Laminated-glass compatibility for safety-oriented briefs
- Anchor and interface notes available for fabricator coordination
Frequently Asked Questions
Is JH 100 certified as hurricane-proof?
No generic certification claim is made. Requirements differ by destination and final assembly. We can review the requested standard, glass, hardware, size and installation condition to define an appropriate project package.
Why is the installation interface included in the review?
The window-to-wall gap, sill pan, sealants, anchors and flashings directly affect weather management. A well-designed frame cannot compensate for an uncoordinated installation detail.
Request a Technical Quote
For drawings, MTRs, samples, pricing, and lead time, contact Andy: WhatsApp +86 151 1618 3980 or lkvicky2003@gmail.com. Please include profile reference, alloy/temper, surface finish, quantity, and destination port.