JI 112 Integrated-Screen Window
An inward-opening aluminum window platform that builds the insect-screen decision into the system rather than treating it as an afterthought on a finished frame.
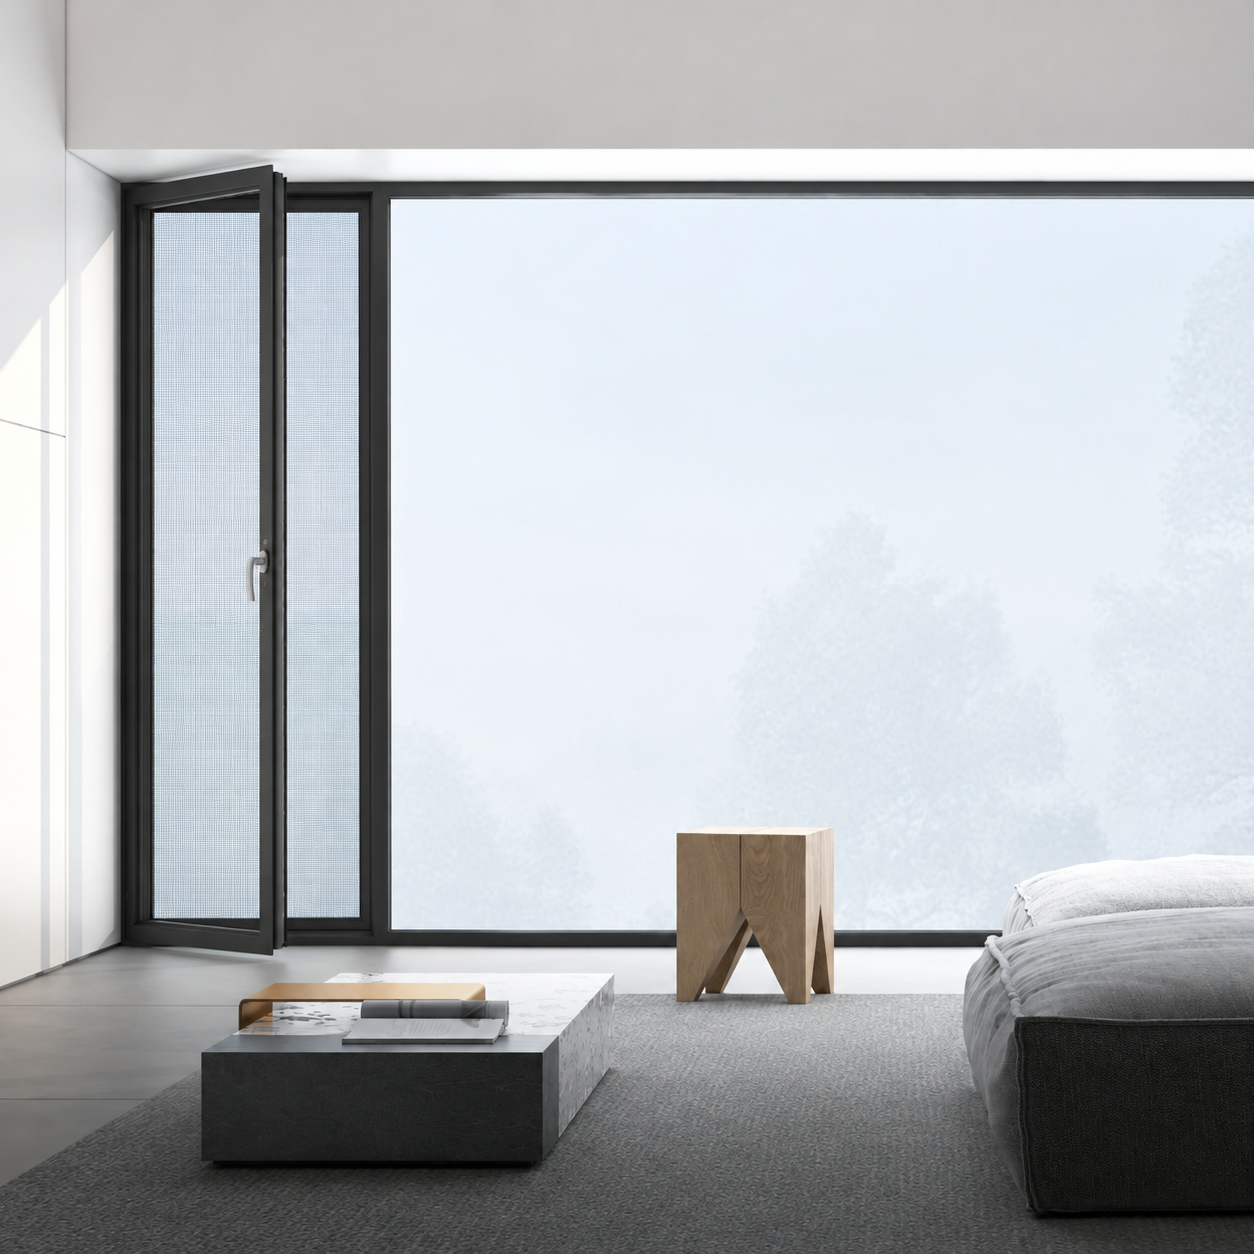
System Overview
JI 112 helps apartment, villa and hospitality projects separate three daily needs: light, ventilation and insect control. The screen, opening direction and handle clearance are coordinated before the window is fabricated.
Opening configuration: Inward casement or tilt-and-turn with integrated screen arrangement
Design envelope: Typical operable sash envelope: 200–800 mm wide × 480–3,000 mm high; final dimensions depend on glass and hardware selection.
Glazing approach: Insulating glass, laminated safety glass and Low-E options selected with the target thermal, safety and acoustic requirement.
Profile basis: 6063 architectural aluminum with coordinated screen, seal and drainage interface.
Project Perspective
In hot and humid locations, the question is not whether a room needs fresh air. It is how to ventilate without giving insects, dust or rain an easy route inside. Many projects add a screen late, only to discover it interferes with the handle, open sash or cleaning access.
The JI 112 approach makes the screen a design input from the beginning. By confirming screen type, mesh, operation and service access before the frame is cut, the fabricator avoids improvised add-ons and the end user gets a window that is easier to use every day.
Technical Configuration
| Base alloy | 6063 architectural aluminum; final temper to drawing |
|---|---|
| System class | 112 mm class screen-integrated platform |
| Sash width | 200–800 mm typical working envelope |
| Sash height | 480–3,000 mm typical working envelope |
| Glass reference | Double glazing is project selected; confirm pocket and bead to glass build-up |
| Screen control | Mesh, removal method and handle clearance confirmed before fabrication |
Values are configuration inputs, not generic test certificates. Final requirements must be tied to the project standard, location, glass, hardware and completed assembly.
Available Options
- Screen type: Integrated, retractable, sliding or removable mesh
- Opening: Inward casement, tilt-and-turn or restricted opening
- Mesh: Standard insect mesh or project-specified finer mesh
- Glass: Double glazing, laminated safety glass or Low-E
Typical Applications
- Tropical residences
- Apartment bedrooms
- Hotel rooms
- Kitchen windows
- Balcony enclosures
Key Features
- Screen is specified as part of the window package
- Supports controlled ventilation without losing insect protection
- Opening, handle and screen clearances reviewed together
- Choice of screen mesh, frame color and removal method
- Compatible with multiple glass and finish options
Frequently Asked Questions
Can the integrated screen be replaced later?
The service method depends on the chosen screen configuration. Tell us whether the project needs removable, retractable or sliding mesh so access can be planned into the system.
Does a screen reduce ventilation?
Every mesh creates some airflow resistance. The appropriate mesh opening is selected by balancing insect control, visibility, airflow and the local environment.
Request a Technical Quote
For drawings, MTRs, samples, pricing, and lead time, contact Andy: WhatsApp +86 151 1618 3980 or lkvicky2003@gmail.com. Please include profile reference, alloy/temper, surface finish, quantity, and destination port.