JL 120 Large-Format Window
A custom large-format aluminum window platform for projects that want expansive daylight and views while keeping the technical review focused on glass support, mullions, fabrication and installation.
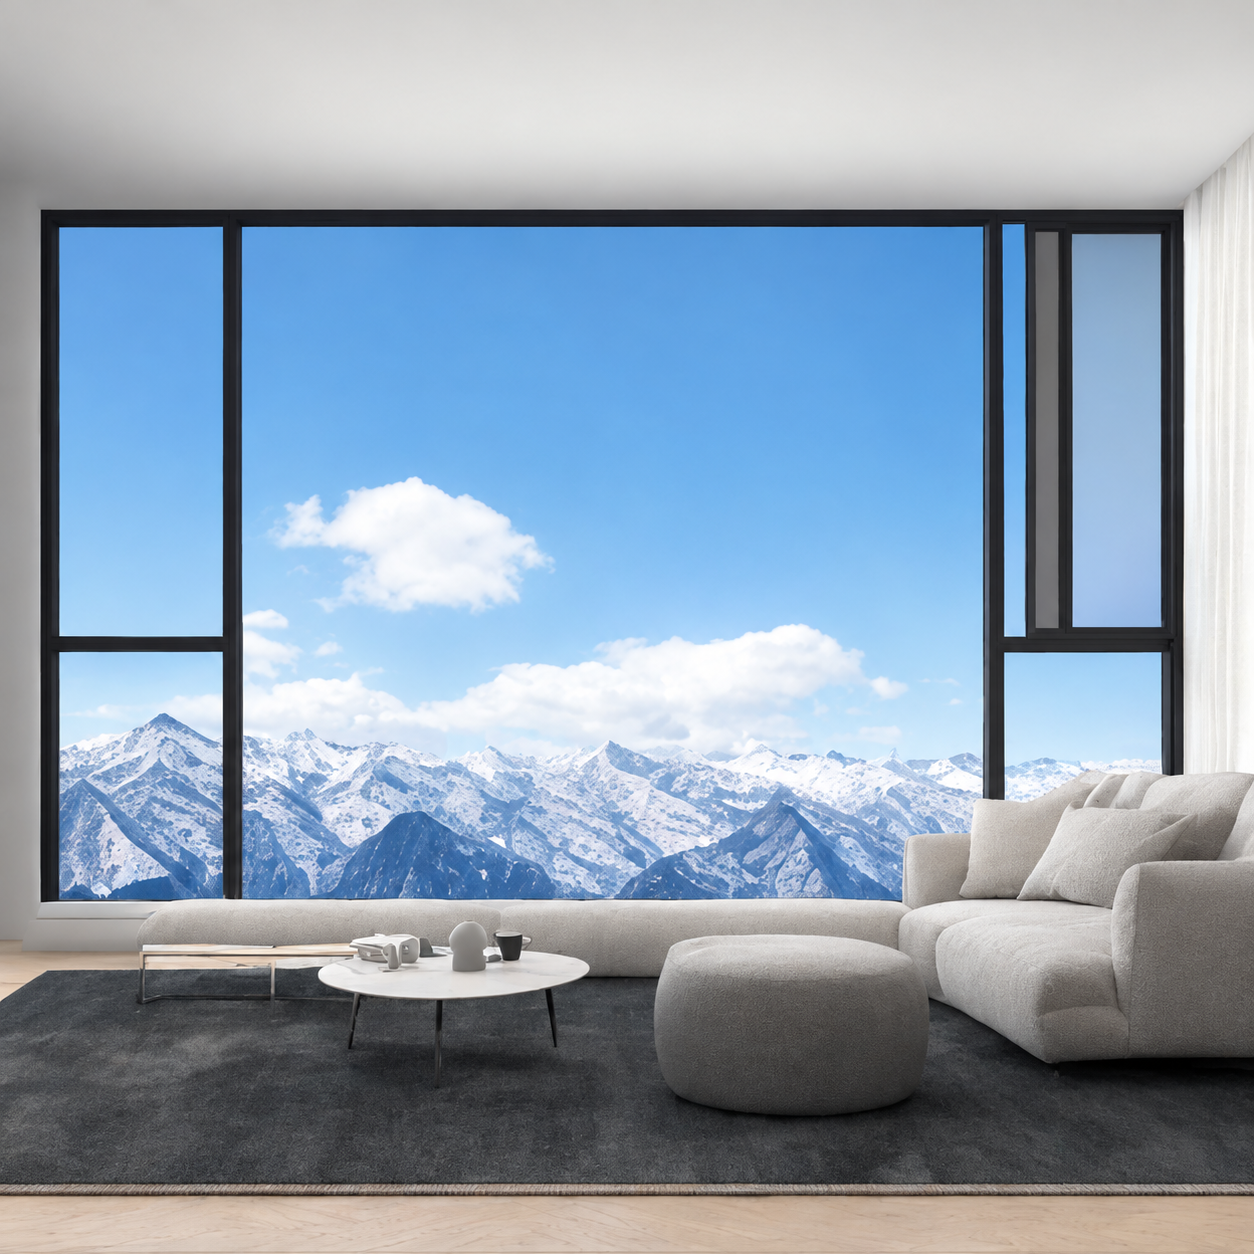
System Overview
JL 120 is an elevation-led solution rather than an off-the-shelf size promise. It gives architects, developers and fabricators a way to plan panoramic fixed windows with targeted ventilation sections and disciplined site coordination.
Opening configuration: Large fixed lights with optional casement, awning or ventilation panels at selected positions
Design envelope: Individual panel and mullion dimensions are determined from the approved elevation, glass build-up, design wind load, support condition and glazing method.
Glazing approach: Large-format insulated, laminated, Low-E or solar-control glass selected with the project glazing supplier and applicable building requirements.
Profile basis: Custom architectural aluminum frame/mullion system with thermal-break, reinforcement and drainage details engineered for the approved layout.
Project Perspective
The appeal of a panoramic window is immediate, but its success depends on details that never appear in a lifestyle photograph. How will the glass enter the building? Where does its weight transfer? What happens at the sill after heavy rain? Can the installer align the frame without distorting the visible sightline? These questions determine whether the finished window feels effortless.
JL 120 turns those questions into a procurement route. Instead of quoting a generic maximum panel size, Jinshi asks for the elevation, site conditions, required glass and handling plan. From there we can support a profile and fabrication package that respects the view as well as the realities of manufacturing, transport and installation.
Technical Configuration
| Base alloy | 6063 architectural aluminum; section/temper to approved drawing |
|---|---|
| System class | 120 mm class large-format platform |
| Panel dimensions | Project engineered—no generic maximum claimed |
| Glass | Defined from safety, wind load, handling, thermal and solar-control requirements |
| Mullion design | Confirmed from span, glass dead load, support conditions and elevation |
| Installation | Coordinate anchors, wall interface, sill pan and glazing access before order release |
Values are configuration inputs, not generic test certificates. Final requirements must be tied to the project standard, location, glass, hardware and completed assembly.
Available Options
- Layout: Panoramic fixed light with project-specific mullion/transom grid
- Ventilation: Casement, awning, louver or no operable section
- Glass: Insulated, laminated, Low-E, solar-control or acoustic build-up
- Fabrication support: Cut lists, machining references and packing strategy by order
Typical Applications
- Luxury villas
- Hospitality suites
- Showrooms
- Premium offices
- Scenic residential projects
Key Features
- Elevation-specific frame, mullion and transom planning
- Large-pane glass support considered before fabrication
- Optional ventilation modules preserve the main view
- Thermal and solar-control strategy selected with the glass build-up
- Fabrication, transport, glazing and installation sequence discussed early
Frequently Asked Questions
What is the maximum size for a JL 120 window?
There is no responsible universal maximum. The allowable panel size depends on glass type, wind load, support conditions, mullion design, handling route and the applicable project requirements.
Can Jinshi supply only the aluminum profiles?
Yes. We can supply extrusion and fabrication-ready profiles, and can also discuss cutting, machining, finish protection and packing. Confirm the intended scope at quotation stage.
Request a Technical Quote
For drawings, MTRs, samples, pricing, and lead time, contact Andy: WhatsApp +86 151 1618 3980 or lkvicky2003@gmail.com. Please include profile reference, alloy/temper, surface finish, quantity, and destination port.