JP 90 Slimline Picture Window
A large-format fixed and operable window concept for premium residential and commercial elevations where the view, glazing weight and frame alignment require equal attention.
System Overview
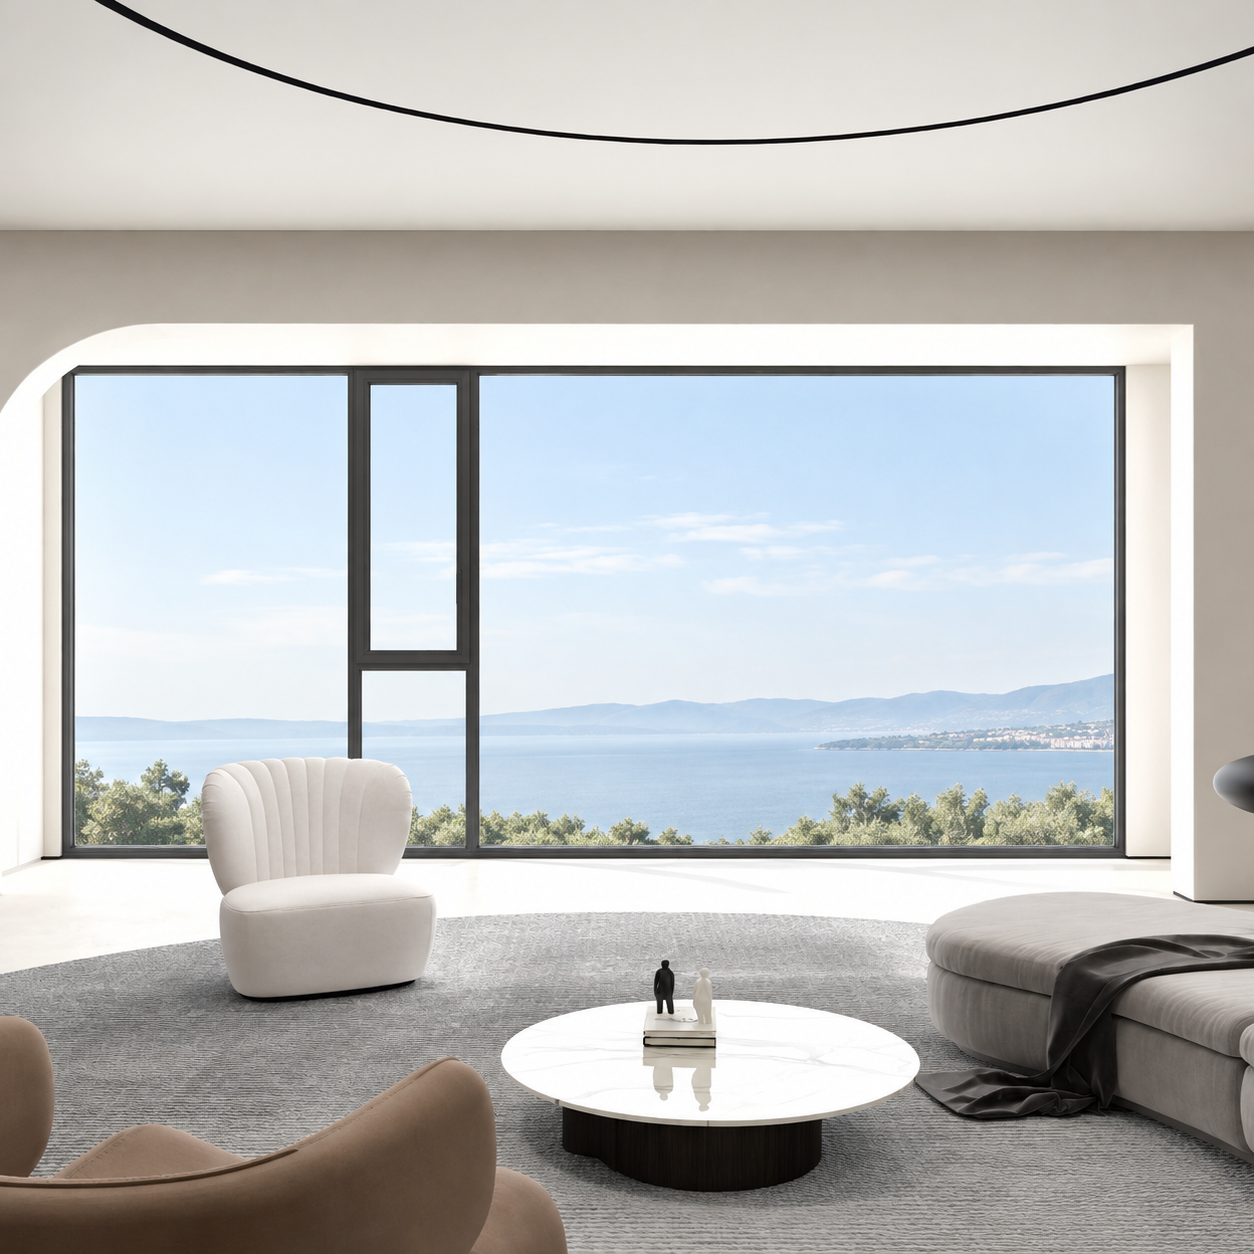
JP 90 combines a fixed picture-light visual language with selectively operable sash positions. It is suited to projects that want a generous glass field but still need planned ventilation points.
Opening configuration: Fixed light with optional side-hung, top-hung or tilt-and-turn ventilation sash
Design envelope: Operable sash reference: 200–800 mm wide × 500–3,000 mm high. Large fixed-light sizes are engineered from the approved glass, mullion and wind-load calculation.
Glazing approach: Double or laminated insulating glass selected for panel size, safety, solar control and acoustic requirements.
Profile basis: Architectural aluminum mullion/frame system; thermal separation, reinforcement and drainage follow the approved elevation.
Project Perspective
A large window is not simply a small window with more glass. The bigger the glazed field becomes, the more the project has to consider glass weight, support conditions, on-site lifting, edge clearance and the place where water has to exit the frame. Leaving those decisions until fabrication creates avoidable rework.
JP 90 is therefore quoted from the elevation, not from a single profile thumbnail. Jinshi can help the buyer turn the intended view into a practical frame and glazing sequence, including the fixed-to-operable ratio, the visible grid and the information a fabricator needs for hardware and glass procurement.
Technical Configuration
| Base alloy | 6063 architectural aluminum; final section to drawing |
|---|---|
| System class | 90 mm class large-glass platform |
| Operable sash width | 200–800 mm typical working envelope |
| Operable sash height | 500–3,000 mm typical working envelope |
| Glass selection | Determined by panel size, safety code, thermal target and handling plan |
| Wind/load review | Required before fixing mullion, reinforcement and glass configuration |
Values are configuration inputs, not generic test certificates. Final requirements must be tied to the project standard, location, glass, hardware and completed assembly.
Available Options
- Ventilation sash: Side-hung, top-hung, tilt-and-turn or omitted
- Glass safety: Tempered, laminated or heat-strengthened by project requirement
- Solar control: Low-E, tinted or solar-control coatings
- Grid layout: Custom mullion/transom spacing from elevation drawing
Typical Applications
- Premium villas
- Showrooms
- Hospitality lobbies
- Office facades
- High-rise interiors
Key Features
- Large fixed-light composition with controlled operable positions
- Glass make-up reviewed against dead load and handling
- Mullion, transom and sill details tailored to the elevation
- Option to combine Low-E, laminated and solar-control glass
- Designed around fabrication and on-site glazing sequence
Frequently Asked Questions
Can a fixed picture window include opening sections?
Yes. We commonly combine a large fixed-lite area with a smaller side-hung, top-hung or tilt-and-turn sash to preserve ventilation without breaking up the main view.
How do you determine the maximum glass size?
Glass size is a project-engineering decision. We need the elevation, location, mounting condition, design wind load, glass type and applicable safety code before confirming a panel size.
Request a Technical Quote
For drawings, MTRs, samples, pricing, and lead time, contact Andy: WhatsApp +86 151 1618 3980 or lkvicky2003@gmail.com. Please include profile reference, alloy/temper, surface finish, quantity, and destination port.